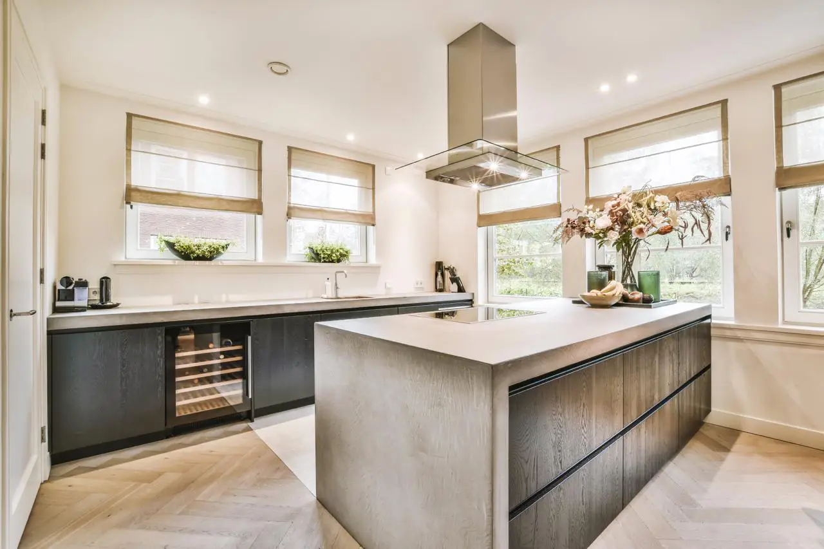
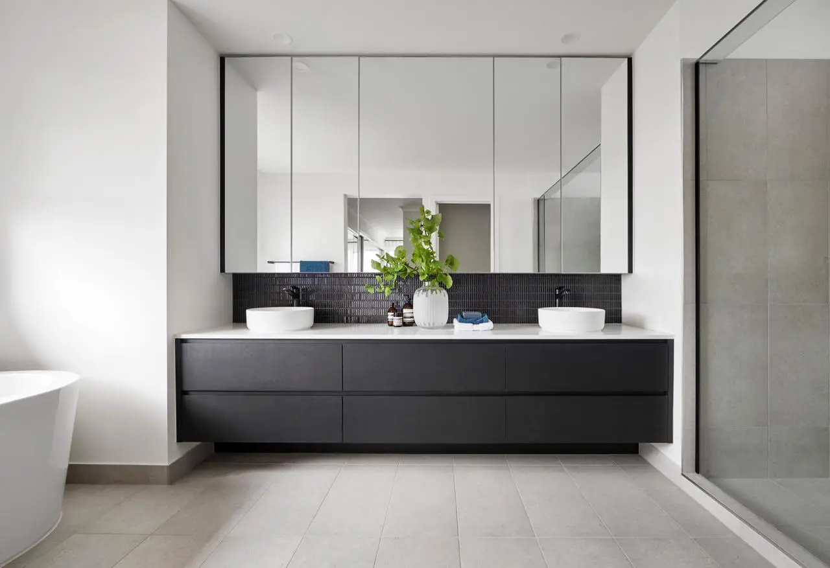
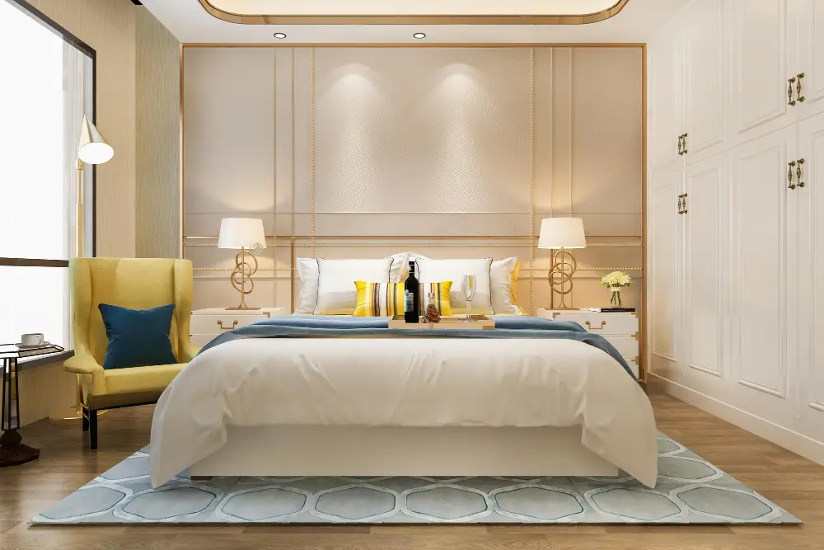
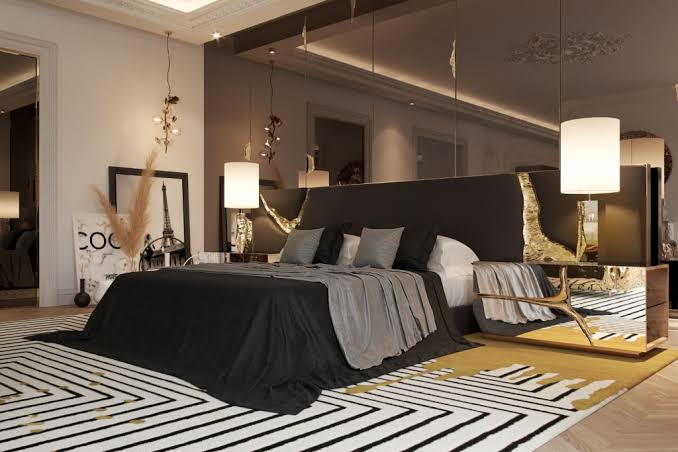
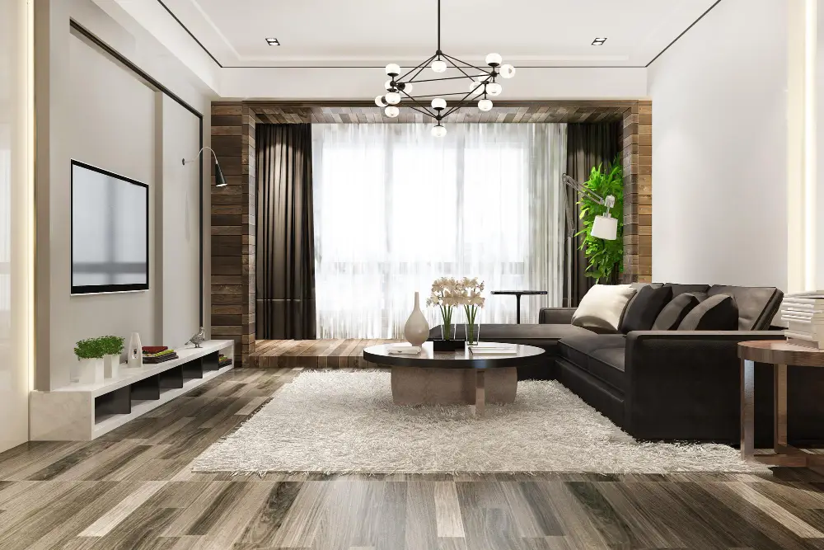
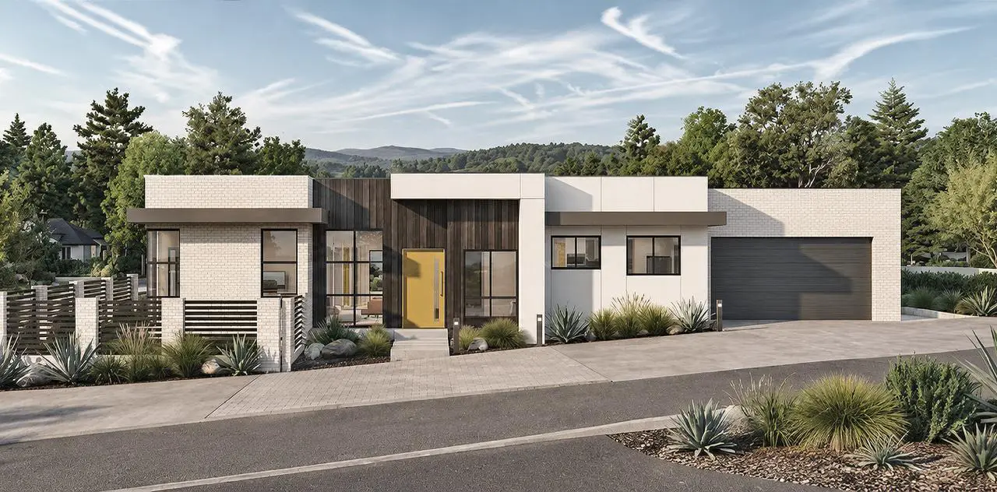
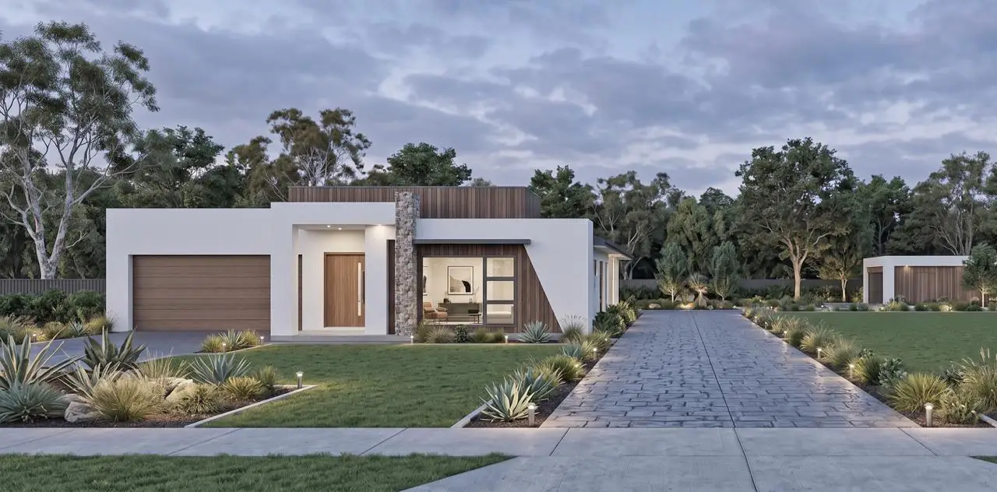
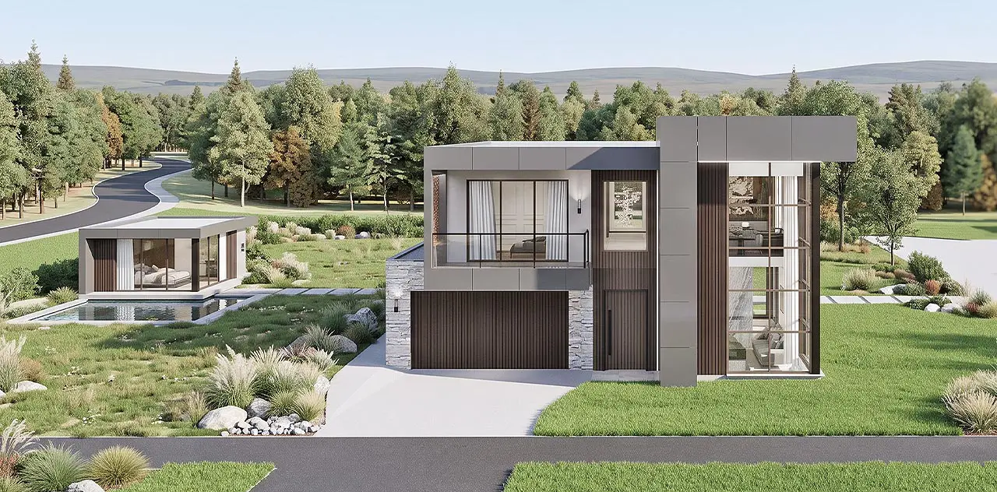
*Images are used for conceptual purposes only and are subject to change.
New residential project designed for a 553 m² site, combining considered planning, contemporary architecture and practical family living.
The residence provides 220.26 m² of total floor area, including 179.53 m² of living space, a 38.77 m² garage and a 1.96 m² porch.
The Brief
The goal was to create a comfortable and highly functional family home while making the most of a relatively compact site.
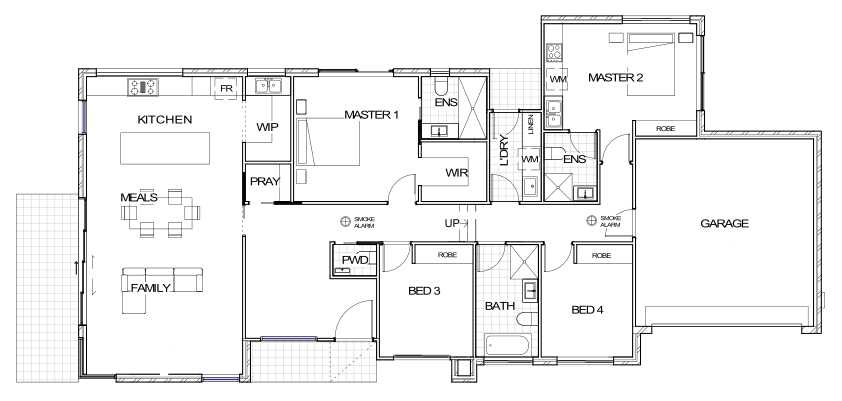
The design brings together multiple bedrooms, generous shared living spaces, ensuites and practical storage, with the layout carefully organised around everyday family life.
The Site
553 m² Land Area
The site demanded careful planning around its building envelope, private open space, site coverage, levels and existing services.
The final design achieves 220.82 m² site coverage while providing 333.7 m² of private open space, exceeding the documented private open-space requirement of 281.8 m².
4 Bedrooms | 2 Master Suites | 2 Ensuites | 1 Bathroom | 1 Powder Room | Kitchen + WIP | Multiple Living Areas | Laundry | 38.77 m² Garage
The Challenge
The challenge was not simply fitting a home onto the block – it was making the available space work without losing the feeling of a generous family home.
The design needed to respond to setback conditions, private open-space requirements, site levels, sewer and stormwater infrastructure, driveway access and landscape requirements.
This called for a considered approach to planning, orientation, circulation and space allocation from the very beginning.
Our Approach
We focused on creating a home that feels open, connected and practical, while responding directly to the characteristics of the site.
The living areas form the social centre of the home, supported by a kitchen, meals area and family lounge. Private bedroom zones are positioned to provide separation and comfort, while generous openings help connect the interior with the surrounding landscape.
A 3.25 m ceiling height is incorporated into key areas, adding volume and openness to the living spaces.
Designed for Modern Living
The project goes beyond the basic requirements of a new home.
6.5 kW solar array: Integrated into the roof design as part of the home’s sustainability strategy.
Natural light: Large glazed openings and skylights bring light deeper into the home.
Livable design: Step-free access, level thresholds, clear circulation and a hobless shower were incorporated into the design.
Landscape integration: The landscape plan provides 185 m² of planting area, supporting a greener and more connected outdoor environment.
The Result
A carefully coordinated residential design that makes the most of its site while balancing architecture, functionality, comfort and long-term livability. Every element has been thoughtfully considered to create a home that feels connected, practical and refined, with spaces designed to support the way a family lives today while allowing flexibility for the future.
The design brings together well-planned living areas, private bedroom spaces and generous connections between the interior and exterior. Considered proportions, natural light, practical circulation and carefully selected architectural details work together to create a home that feels comfortable and effortless. The result is a contemporary residence where thoughtful planning meets everyday functionality, creating a strong foundation for modern family living.